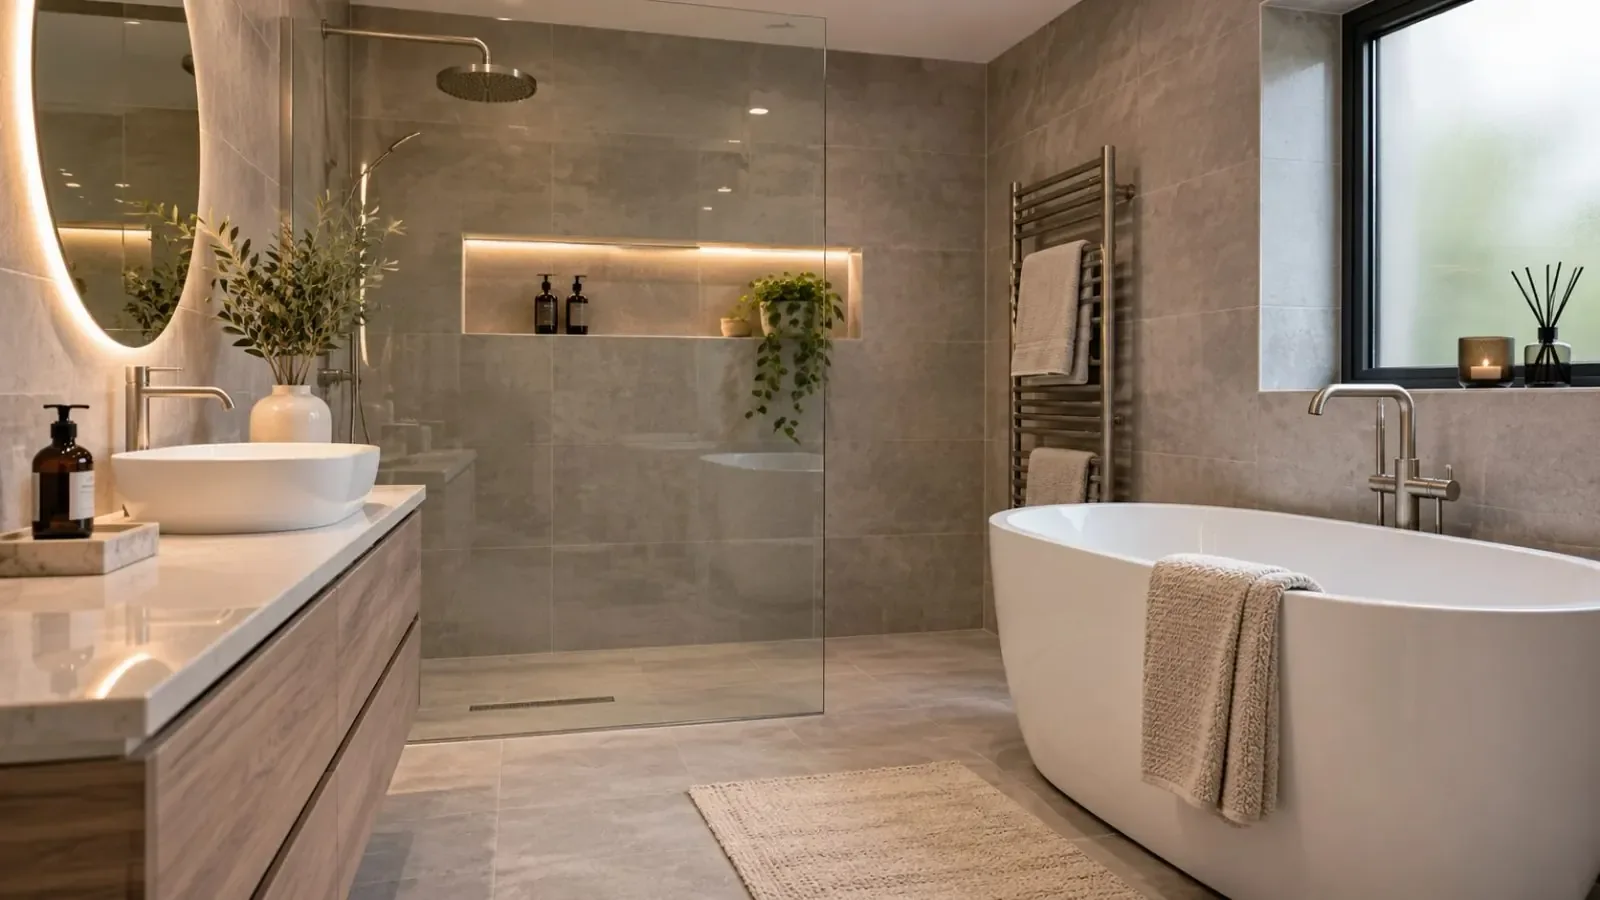
Complete Bathroom Transformations
Bathroom Renovation Services in Prestwich
Discuss a complete bathroom makeover built around your home.
Complete Bathroom Transformations
Discuss a complete bathroom makeover built around your home.
When a bathroom no longer meets your needs, renovating the whole space can provide a more effective solution than changing individual fittings. Bathroom Renovations Prestwich helps homeowners consider the layout, fixtures, plumbing, waterproofing and finishes as part of one coordinated project.
Whether the aim is a more modern appearance, better storage or a more convenient shower and bath arrangement, we focus on how the finished bathroom will function. Every renovation begins with the existing room and the improvements you want to achieve.
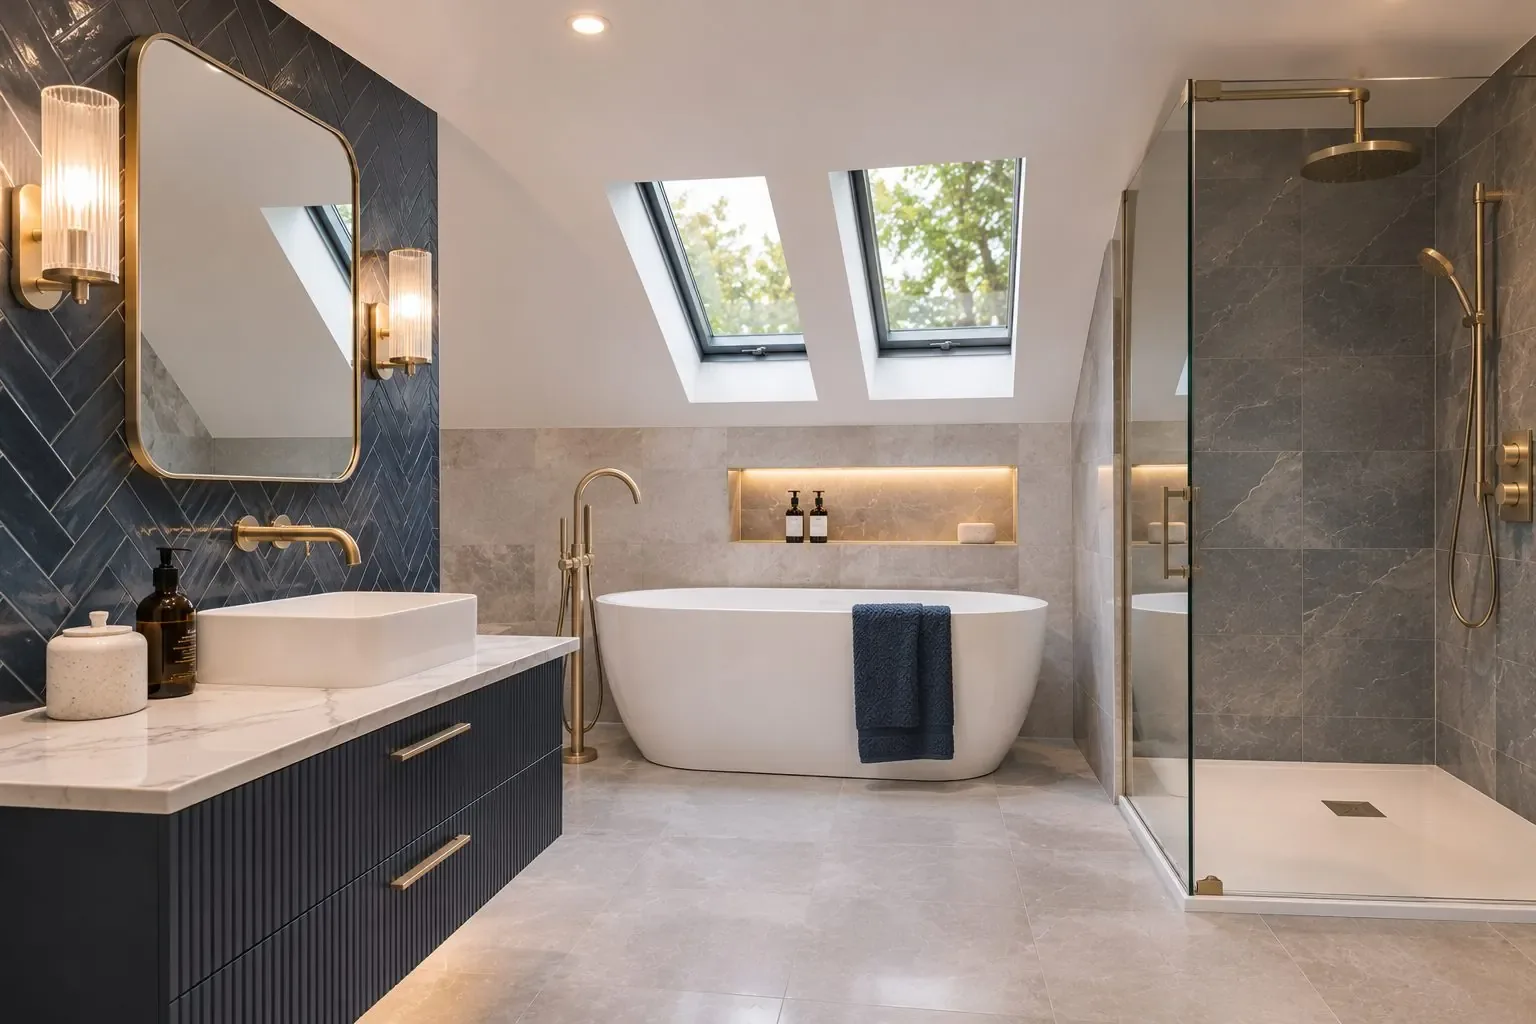
A bathroom renovation can involve multiple trades and stages of work. The precise requirements depend on the current installation, the proposed design and the condition of the surfaces beneath existing finishes. ## Assessing the Existing Bathroom Before deciding on the final layout, the room needs to be considered as a complete system. The location of water supplies and waste pipes may influence where new fixtures can go. Floor construction, wall condition, ventilation and electrical requirements also need attention. Where previous leaks or deterioration are suspected, affected areas should be investigated before new finishes are applied. A sound foundation matters as much as the visible design.
We help consider how a bath, shower, toilet, basin and storage can fit comfortably into the available room. Door clearance, access and everyday movement are important parts of a usable design.
Existing fixtures, finishes and unsuitable materials may need removing before installation. This stage creates an opportunity to assess areas previously hidden by tiles, flooring or bathroom furniture.
New fixture positions and connections must work with the property's water supply and drainage arrangements. Any alterations should be planned with suitable access and future maintenance in mind.
Shower walls, wet areas and relevant floor junctions require suitable preparation and protection. Correct materials and installation methods help reduce the risk of water reaching the underlying structure.
Finishing materials influence both appearance and maintenance. We consider tile suitability, slip resistance where relevant, joint details and how different surfaces will meet around fixtures.
The finishing stage includes checking the operation and fit of installed components. Doors, drawers, taps, drainage, screens and sealing details should function properly before the bathroom returns to regular use.
We consider the interaction between fixtures, plumbing and finishes rather than treating each element separately.
Our approach puts space, cleaning and comfortable access alongside appearance.
We recognise that reliable bathroom finishes depend on the condition of the surfaces and services underneath.
We aim to make the work and the decisions involved understandable before installation proceeds.
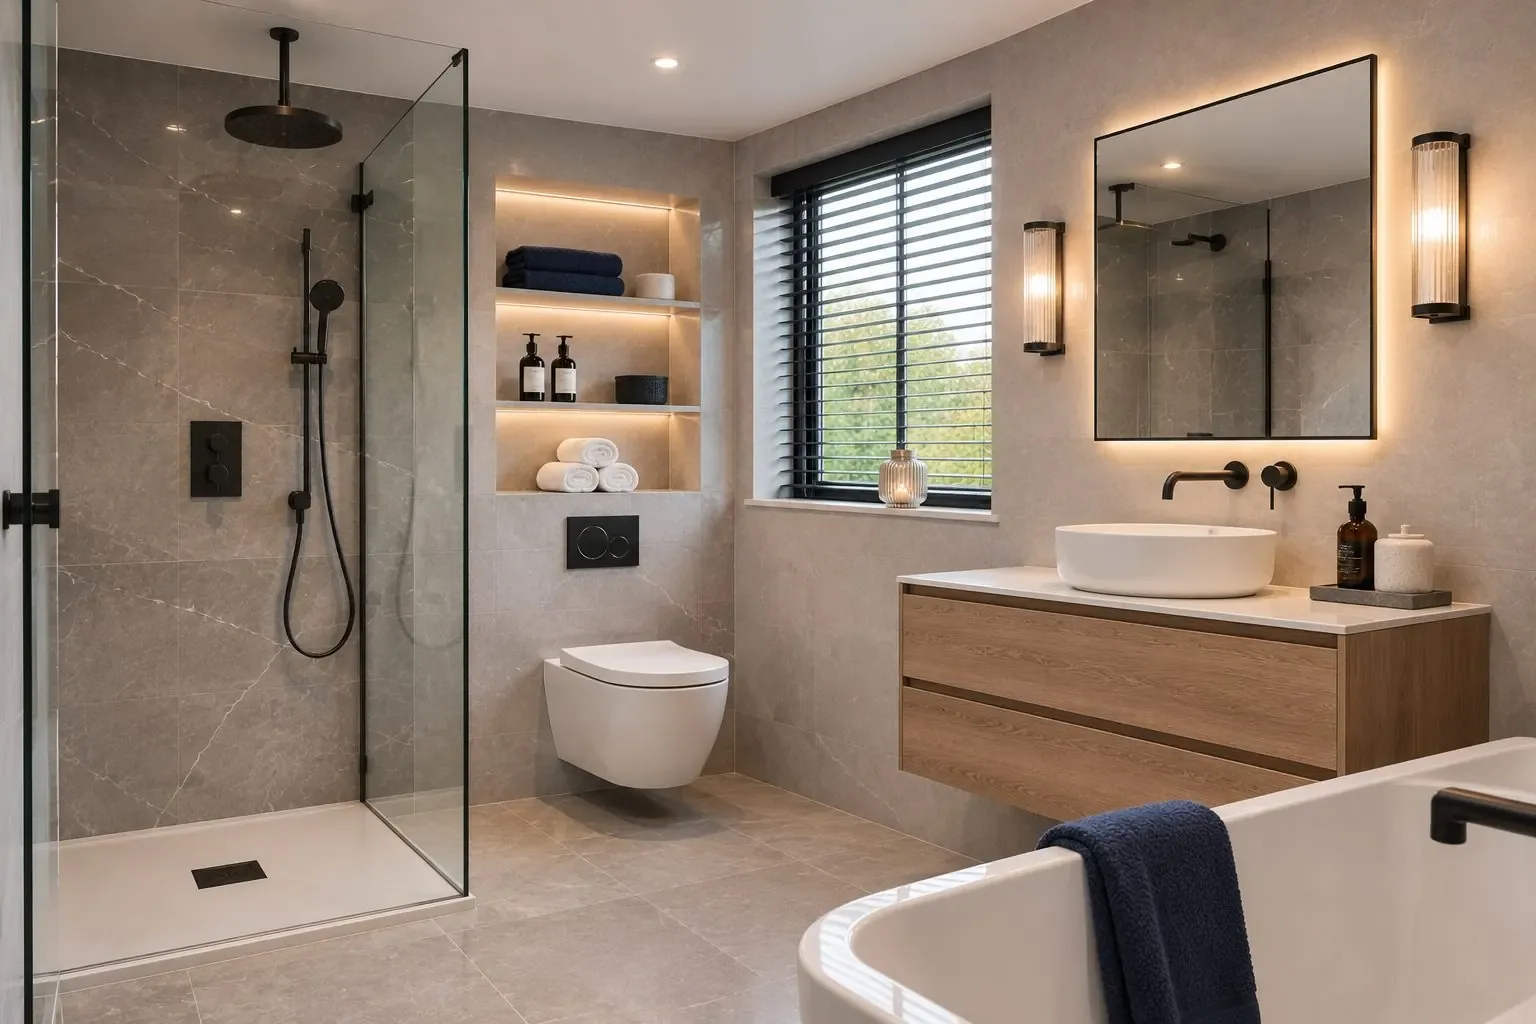
Tell us what you want your new bathroom to achieve.
Free — no obligations
Tell us what you want to change, what is not working and which fixtures you would like to keep or replace.
Consider measurements, existing services, access, condition and the practicality of the intended layout.
Clarify fixtures, finishes, responsibilities and the intended sequence before renovation begins.
Coordinate the required removal, preparation, installation and finishing activities.
Check key functions and finishing details and discuss appropriate care for the installed materials.
It may be possible, but the existing drainage layout and available floor space must be assessed. Toilet relocation can involve significant changes to the waste connection. The practicality depends on the individual property.
Not always. The extent of removal depends on the condition of the existing installation and how much of the design is changing. Unsuitable surfaces or concealed damage may require additional preparation.
Yes, ventilation is an important part of moisture control. The existing extractor, available airflow and room arrangement should be considered when planning new finishes. Electrical and ventilation work must meet applicable requirements.
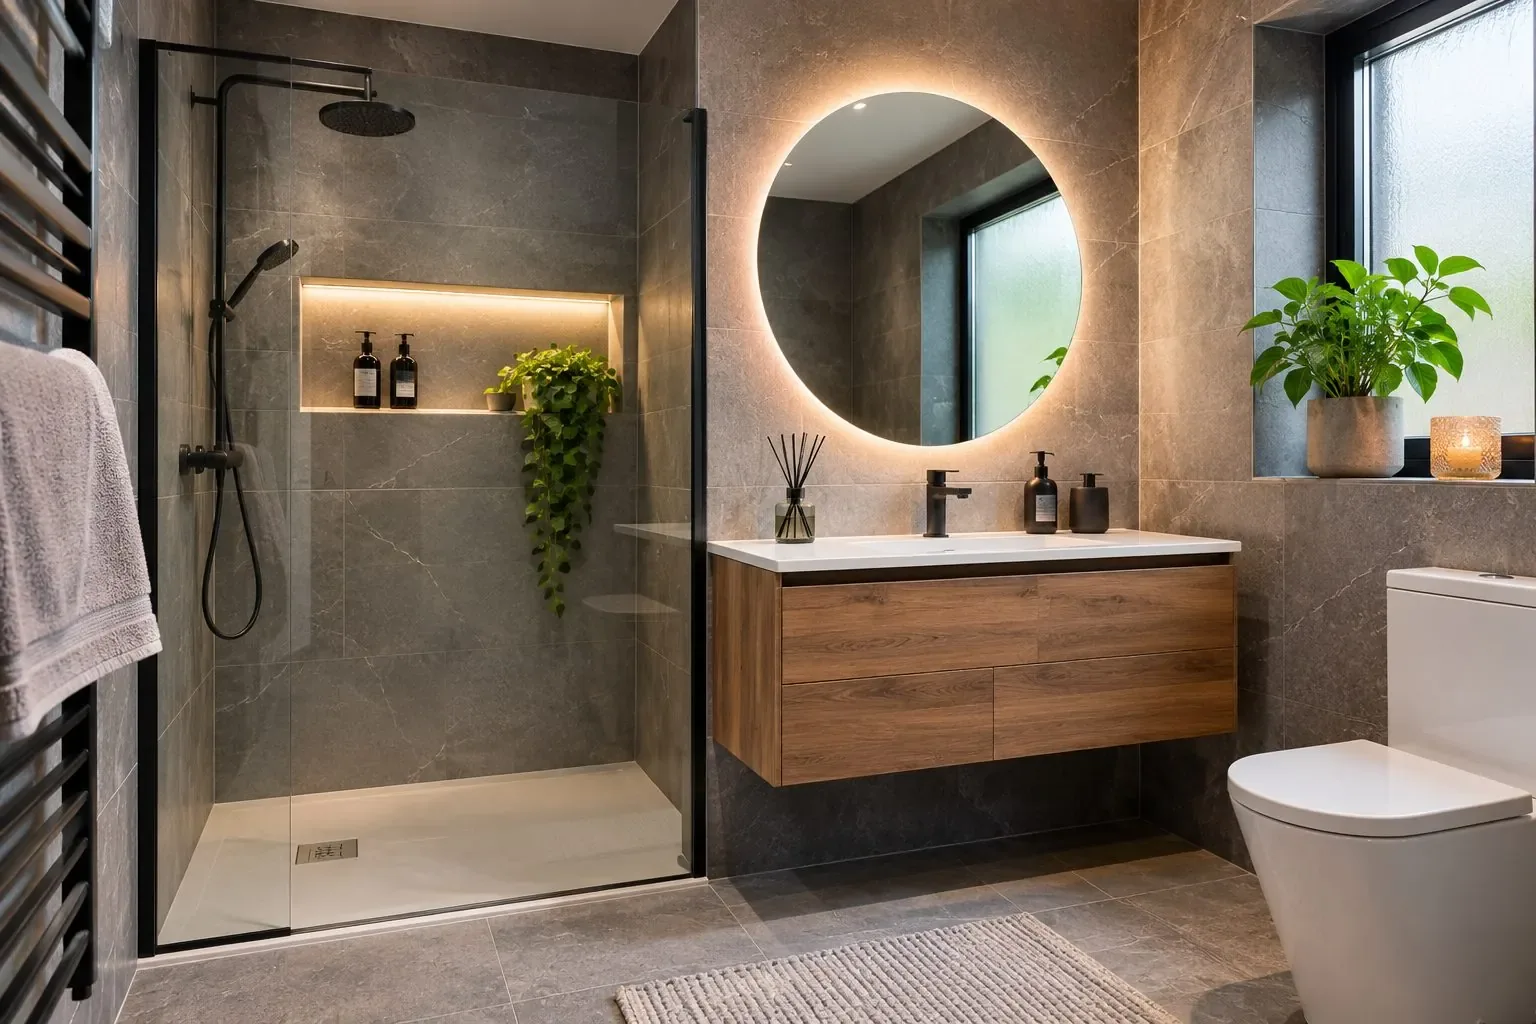
Often it can. Vanity units, mirrored cabinets and carefully positioned shelves may make better use of the existing space. Their dimensions must be checked against access and fixture clearances.