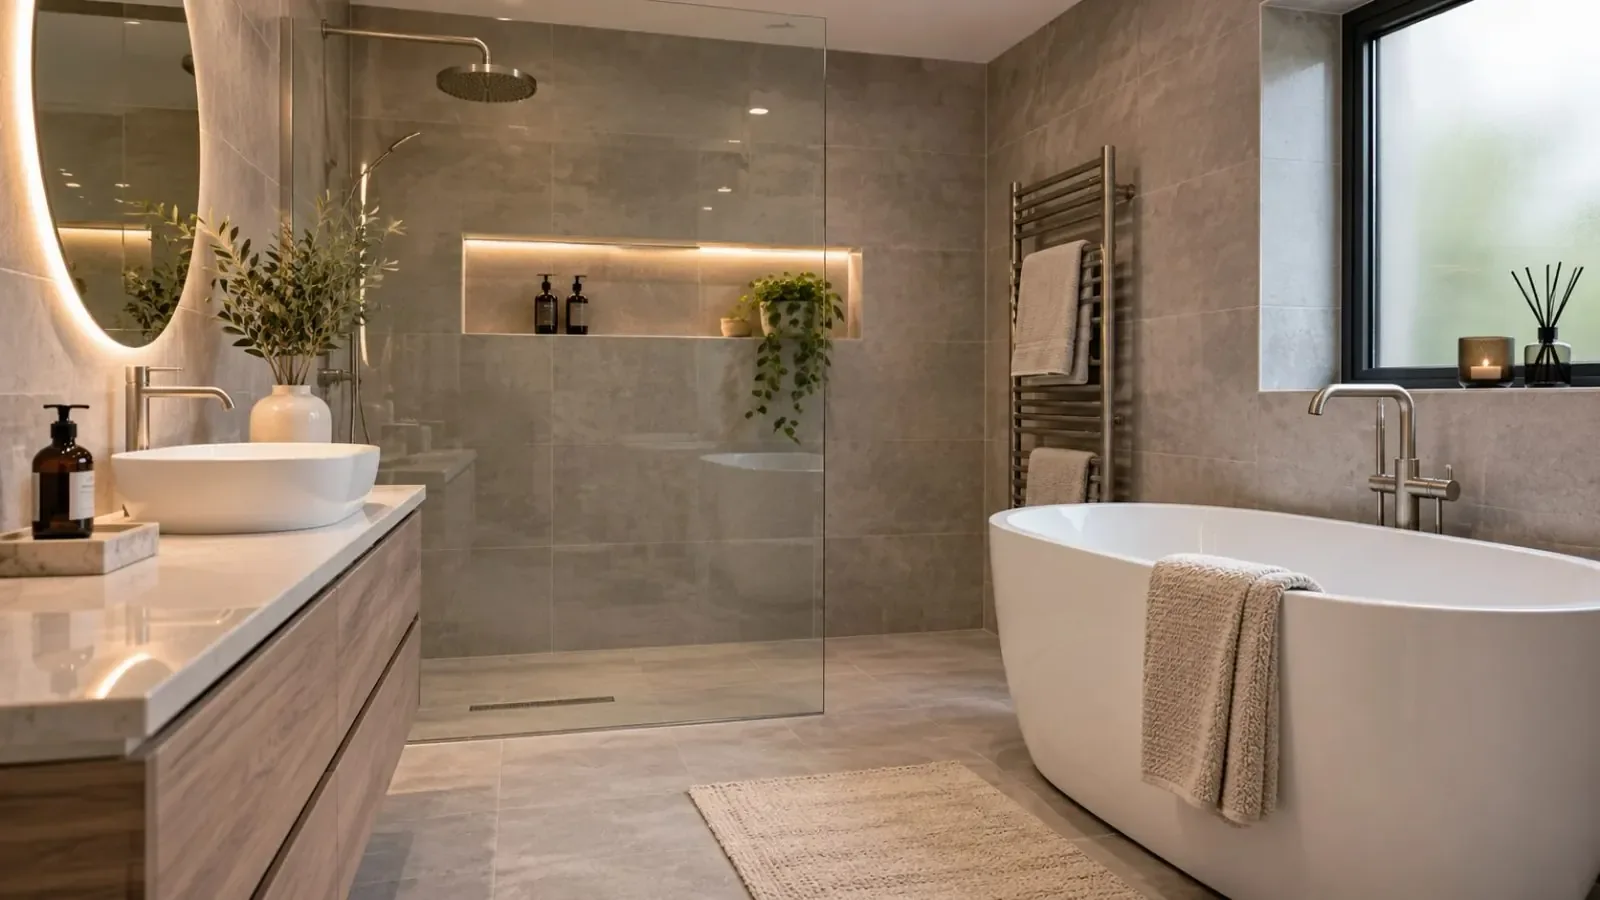
Open-Plan Showering
Wet Room Installation in Prestwich
Explore a more open and practical shower space.
Open-Plan Showering
Explore a more open and practical shower space.
A wet room can create a spacious appearance and make shower access more convenient, particularly where a conventional enclosure feels restrictive. However, a successful wet room requires careful technical planning. Floor falls, drainage, waterproofing and the room's construction must all work together.
Bathroom Renovations Prestwich helps homeowners consider whether a wet room is suitable for their property. We look at the available space, the condition of the floor and the practical implications of creating a shower area without a conventional raised tray.
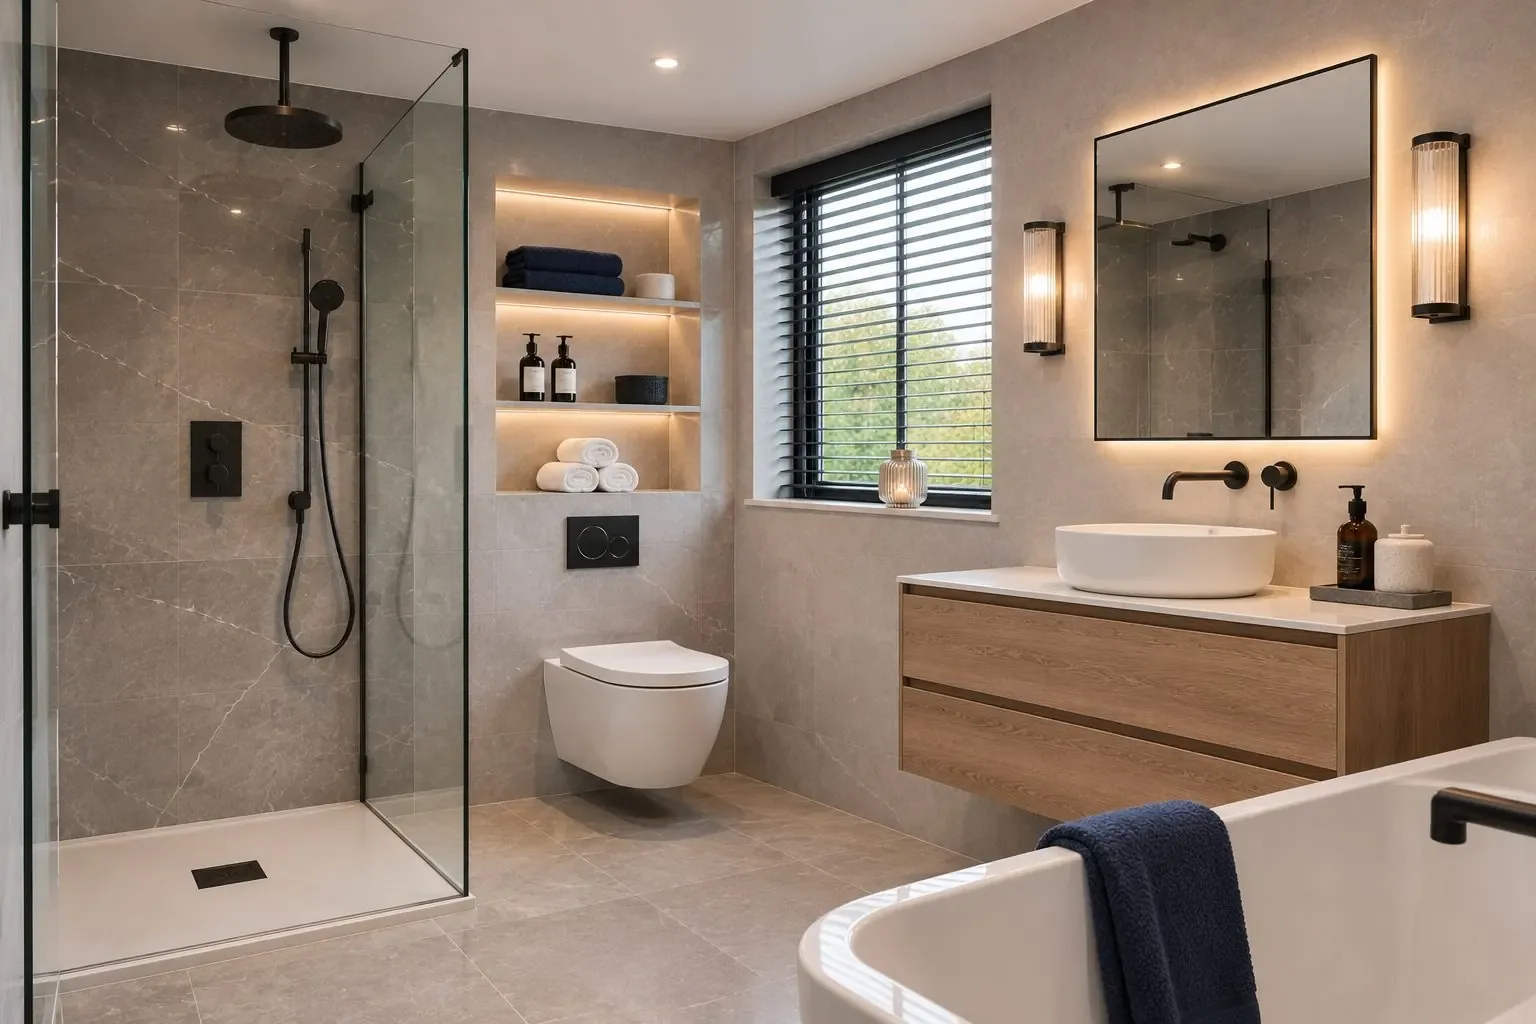
A wet room is not simply a tiled bathroom with an open shower. Its design must safely direct water towards the drain while protecting the surrounding building materials. ## Floor Construction and Drainage Creating a suitable gradient towards the waste is essential. The available depth, position of the drainage connection and type of floor construction influence the options. A timber floor and a solid floor may require different methods of preparation. Waterproofing must be planned as a continuous system across the appropriate surfaces and junctions. The drainage assembly, corners, penetrations and transitions to other areas need particular care. ## Keeping Water Within the Shower Area Open showering looks simple, but the practical details deserve careful design. Water should run towards the waste without crossing a bathroom doorway or collecting around furniture. The intended shower head, screen position and room dimensions all influence how much splash control is needed. In a smaller space, a fixed glass panel can be more effective than a completely open arrangement. Where tiles are planned, ask about the flooring's slip resistance and the size and layout of the tiles around the drain. Falls are easier to form with some tile formats than others. Access to the waste and maintenance arrangements should also be understood before choosing a concealed drain system. ## Wet Rooms in Different Property Types An upper-floor bathroom in a Prestwich terrace or older family house may have timber joists and a limited floor depth. A ground-floor bathroom could have a completely different construction. Neither situation rules out a wet room, but the chosen method must suit the building, including support, available drainage depth and the waterproofing junctions. Discuss how the room will be used by children, older relatives or anyone requiring easier access. A wet room can help remove a shower threshold, but door width, floor grip, controls and available manoeuvring space still matter. An independent installer should assess these factors before confirming whether the desired level-access design is practical. When requesting an estimate, include the property type, floor level, approximate room dimensions and whether you want the whole floor to be waterproofed. This will help focus the initial discussion on suitability rather than appearance alone.
Consider whether the bathroom dimensions, existing drainage and floor construction allow a practical wet room arrangement.
Plan appropriate support and falls towards the drain, including the transitions between wet and dry areas.
Use compatible waterproofing materials and details suited to the proposed wet room construction.
Determine whether a fixed screen would help contain water while preserving an open feel.
Choose floor and wall finishes appropriate for wet use, taking grip, cleaning and drainage details into account.
Wet room suitability depends on the construction and drainage, not just the desired appearance.
Waterproofing is treated as a key part of the design rather than a final decorative detail.
We consider movement, available space and shower use when planning the arrangement.
Tell us about your bathroom and whether level-access showering is important to you.
Free — no obligations
Discuss room size, preferred access and the existing bathroom arrangement.
Consider available construction depth, waste routes and necessary gradients.
Select compatible systems and identify critical wet-area junctions.
Complete the agreed floor preparation, drainage, waterproofing and finishes.
Review drainage behaviour, water containment and finishing details.
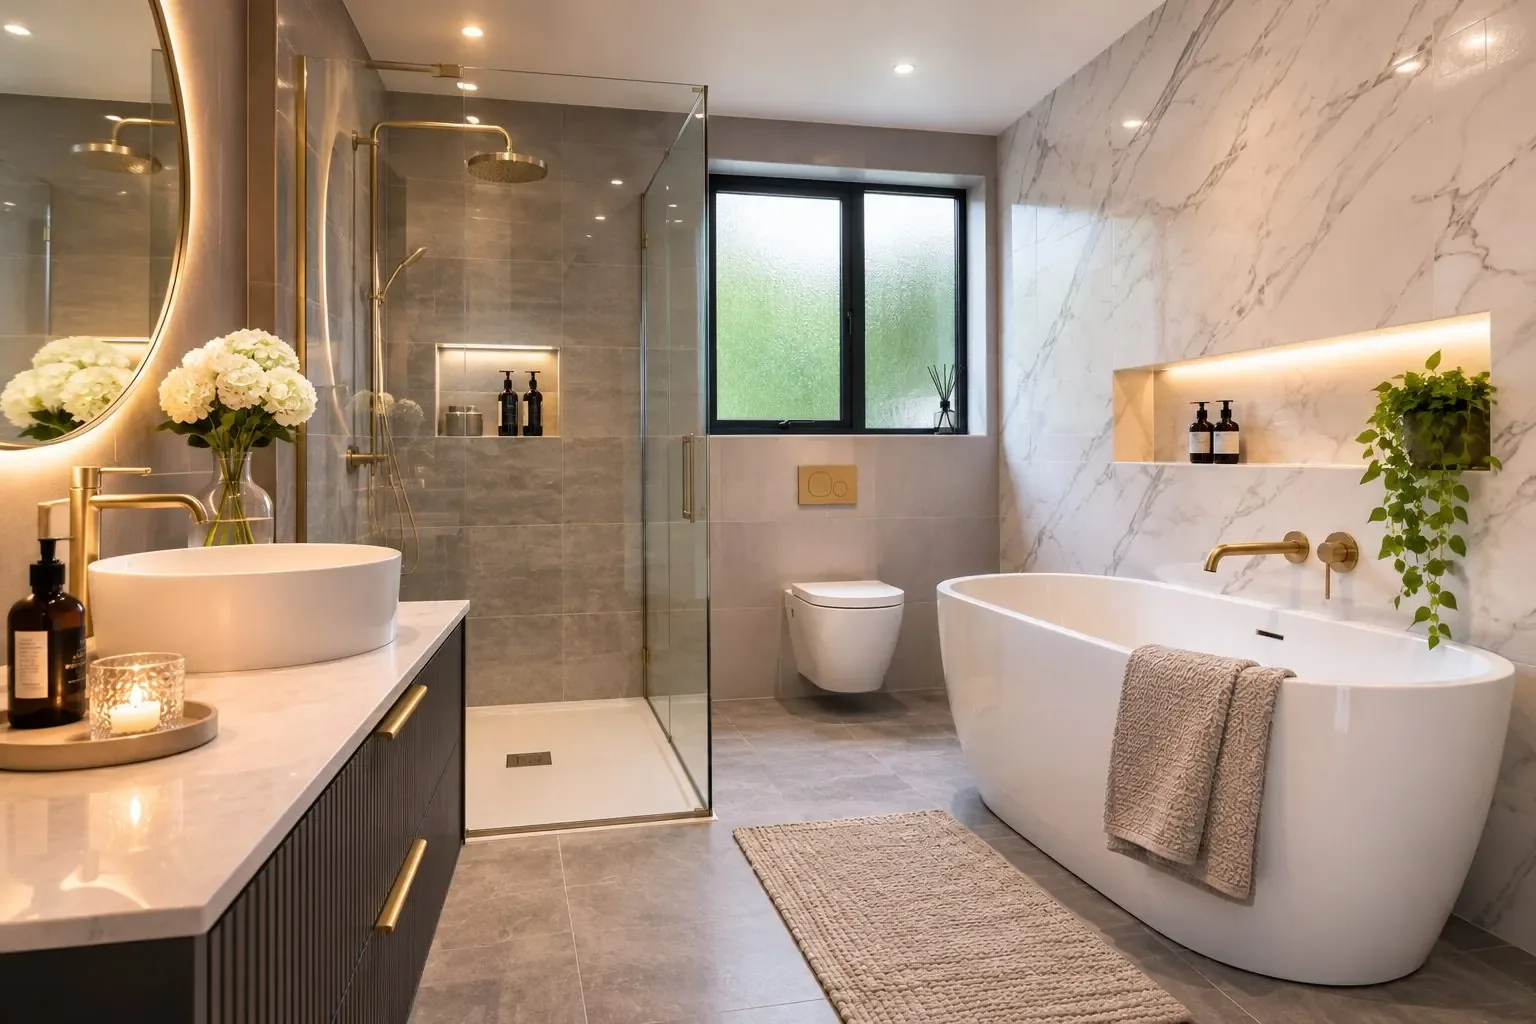
An upstairs wet room may be possible, but floor construction, drainage routes and structural suitability need careful assessment. Timber floors can require specific preparation. Waterproofing is particularly important where rooms below could be affected.
They can be, depending on the dimensions and drainage arrangement. An open shower may create a less cluttered appearance, but splash control remains important. A small room should not be assumed suitable without checking the layout.
No. The finished entrance and shower floor levels depend on the design and building construction. If step-free access is a priority, this should be established at the beginning of the project.
Correct floor falls direct water towards the drain, while screens and shower positioning can control splashing. A compatible waterproofing system protects the underlying construction. All these elements must be considered together.